
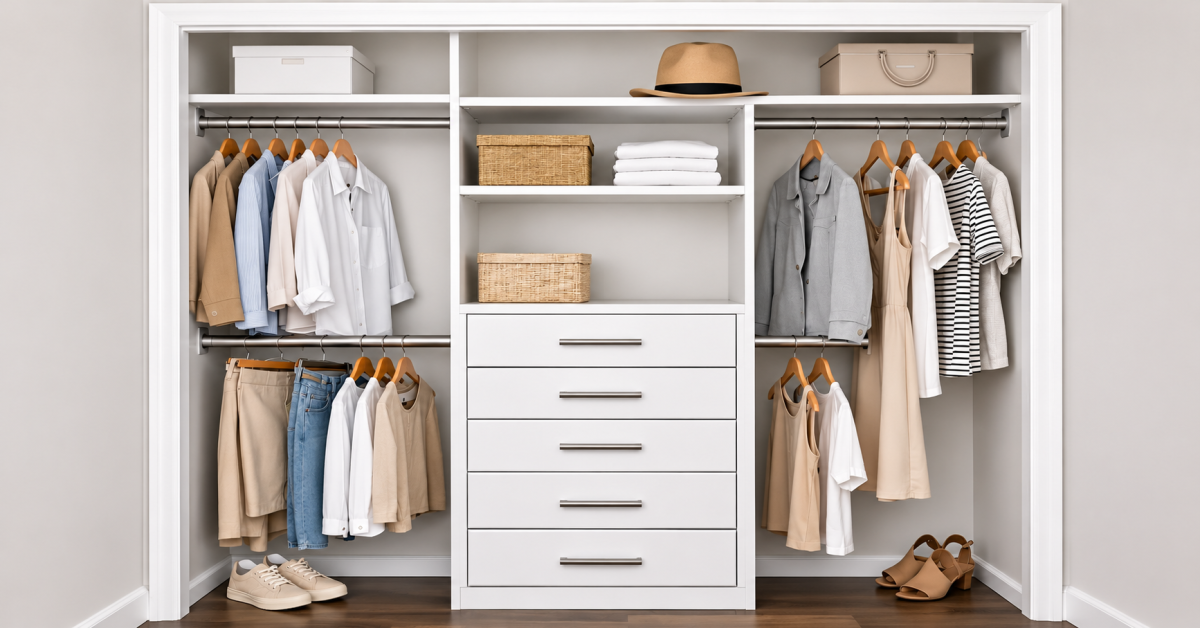
Not every home has the luxury of a spacious walk-in closet. In fact, many bedrooms feature traditional reach-in closets that can quickly become overcrowded, disorganized, and difficult to use. But a smaller closet doesn't have to mean limited storage.
With thoughtful planning and the right organization system, even a modest reach-in closet can become a highly functional, attractive space that makes everyday life easier.
At Creative Closets & Garages Okanagan, we believe that great storage isn't necessarily about having more space. It's about making better use of the space you already have.
Whether you're looking to organize a primary bedroom, children's room, or guest bedroom, here are some practical reach-in closet ideas to help maximize every inch.
Make the Most of Vertical Space
One of the most common problems with traditional reach-in closets is wasted vertical space. Many builder-standard closets include a single hanging rod with one shelf above it, leaving a surprising amount of usable space untapped.
A custom closet system can make much better use of the available height.
Consider incorporating:
Double hanging rods: Create two levels of hanging space for shirts, blouses, jackets, and folded pants.
Upper shelving: Store seasonal clothing, extra bedding, and items you don't need every day.
Adjustable shelves: Accommodate different types of clothing and accessories as your needs change.
Floor-level storage: Make use of the space beneath hanging clothes for shoes, baskets, or drawers.
By organizing storage vertically, you can significantly increase capacity without expanding the closet's footprint.
Combine Hanging Space, Shelving, and Drawers
A well-designed reach-in closet should offer more than just a place to hang clothes.
While hanging rods are essential, relying on them exclusively can make it difficult to organize folded clothing, accessories, and smaller personal items.
The most effective designs typically incorporate a combination of storage features tailored to your wardrobe and daily routines.
For example, one section might feature double hanging rods for everyday clothing, while another includes adjustable shelves for sweaters, jeans, and handbags. Built-in drawers can provide convenient storage for socks, undergarments, and accessories.
This combination can also reduce the need for additional bedroom furniture, helping create a cleaner, less cluttered living space.
The key is to consider what you own, how you prefer to organize it, and which items you use most frequently.
Give Shoes and Accessories Their Own Space
Shoes, belts, scarves, handbags, and other accessories can quickly create clutter when they don't have dedicated storage areas.
Instead of stacking shoes on the floor or storing accessories in miscellaneous bins, consider incorporating purpose-built storage into your reach-in closet.
Depending on the available space, options might include:
Adjustable shoe shelves for different footwear styles.
Shallow drawers for smaller accessories.
Open shelving for handbags and frequently used items.
Divided compartments for neatly organizing personal belongings.
Dedicated hanging areas for longer garments.
Even relatively small additions can make a noticeable difference in how organized and accessible your closet feels.
When everything has a designated place, it's easier to find what you need and maintain an organized space over time.
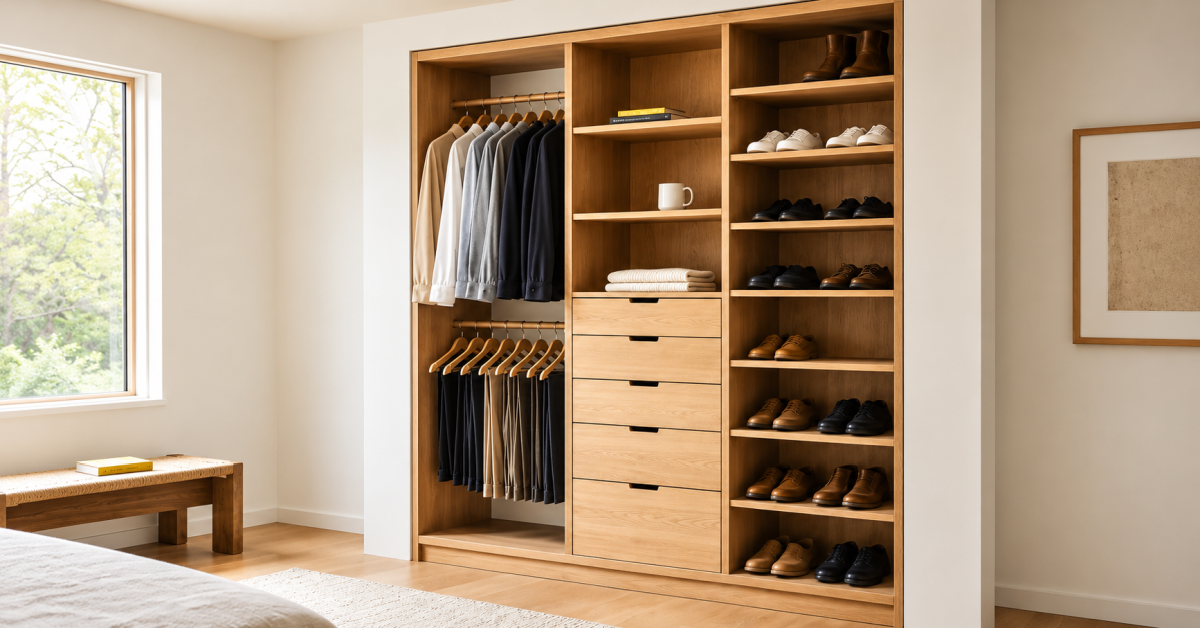
Dedicated shoe shelving, built-in drawers, and double hanging rods help maximize storage while keeping everyday essentials organized and easily accessible.
Design Around Your Everyday Routine
No two households use their closets in exactly the same way.
Some people need extensive hanging space for professional clothing, while others prefer more shelving for casual wear. Families with young children may benefit from adjustable storage that can evolve as their children grow.
That's why the best reach-in closet designs begin with an understanding of how the space will be used.
For a primary bedroom, the priority might be maximizing clothing storage and keeping accessories organized.
In a child's bedroom, lower hanging rods and accessible shelving can make it easier for children to put away their own clothes and develop good organizational habits.
A guest bedroom, meanwhile, may benefit from a more flexible arrangement that accommodates visitors while providing storage for extra linens or seasonal belongings.
A thoughtfully designed closet should support your lifestyle rather than require you to adapt your routines around an inefficient layout.
Don't Overlook Closet Depth and Accessibility
When planning a reach-in closet, it's important to consider more than just the overall width and height.
Closet depth, door placement, and accessibility can all influence which storage configurations will work best.
For example, sliding doors may limit access to one side of the closet at a time, while hinged doors can provide a wider opening but require additional clearance in the bedroom.
Similarly, shelves that are too deep may make it difficult to reach items stored toward the back.
A practical design balances storage capacity with accessibility, ensuring that frequently used items remain easy to see and retrieve.
In many cases, a well-organized closet with slightly less storage capacity will be more useful than one that is packed with shelves and compartments but difficult to navigate.
Create a Clean, Cohesive Look
Functionality should always come first, but appearance matters too.
A thoughtfully designed reach-in closet can make a bedroom feel more polished and organized, even when the closet doors are open.
Coordinated finishes, clean lines, and consistent shelving arrangements create a sense of order while helping the storage system blend naturally with the surrounding room.
Lighter finishes can make smaller closets feel brighter and more spacious, while darker finishes can provide a sophisticated, contemporary appearance.
The goal is to create a space that not only works well but also complements the overall style of your home.
Why Custom Reach-In Closets Make a Difference
Ready-made closet organizers can be a practical starting point, but they don't always make the best use of a particular space.
Standard systems are generally designed around common dimensions and configurations, which may leave unused gaps or provide storage features that don't suit your needs.
A custom reach-in closet, on the other hand, is designed around the actual dimensions of your space and the way you use it.
This allows for more intentional placement of hanging rods, shelves, drawers, and other storage components.
At Creative Closets & Garages Okanagan, we work with homeowners to create personalized storage solutions that combine thoughtful design, quality materials, and professional craftsmanship.
As a locally based company with more than 10 years of experience, we take pride in using Canadian-made materials and working with skilled craftspeople here in the Okanagan.
Whether your closet is large or small, our goal is to create a storage solution that feels natural, functions efficiently, and makes everyday organization easier.
Small Changes Can Make a Big Difference
You don't necessarily need a larger bedroom or a walk-in closet to enjoy better organization.
Sometimes, the biggest improvements come from rethinking how an existing space is arranged.
Adding a second hanging rod, incorporating adjustable shelving, creating dedicated shoe storage, or replacing a basic wire shelf with a more functional custom system can transform the way a reach-in closet works.
And when the entire space is designed around your needs, the result can be a closet that feels more spacious, organized, and enjoyable to use.
With the right approach, even the smallest closets can have impressive potential.
Ready to Transform Your Reach-In Closet?
Whether you're dealing with an overcrowded bedroom closet, planning a home renovation, or simply looking for a better way to organize your belongings, Creative Closets & Garages Okanagan can help.
Our team specializes in designing and installing custom storage solutions that make the most of your available space while complementing your home and lifestyle.
Ready to get started? Call us at (778) 531-7594 or click here and tell us about your project.
We look forward to helping you create a space that works for you.