
Walk-In Closet Ideas: How to Design a Closet That Works for You
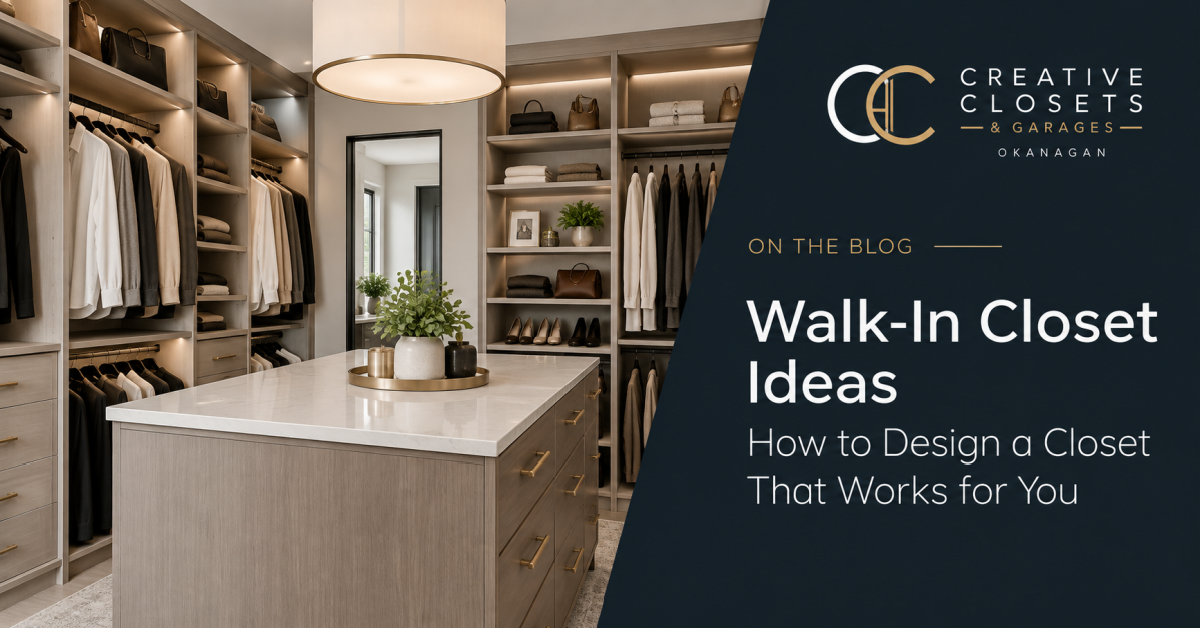
A beautiful walk-in closet can completely change the way you start and end your day. But the best closet designs aren't simply about creating more storage. They're about creating the right storage for the way you live.
From hanging space and shelving to drawers, cabinetry and boutique-style islands, a thoughtfully designed walk-in closet can make clothing and accessories easier to organize, easier to find and more enjoyable to use.
At Creative Closets & Garages Okanagan, every custom closet begins with the space itself and the people who will use it. Here are some of the most important things to consider when planning a walk-in closet for your home.
Start With What You Actually Need to Store
Before thinking about finishes, hardware or accessories, think about what's going into the closet.
Do you have more shirts and jackets that need hanging space? A large shoe collection? Folded clothing? Handbags and accessories? Long dresses or coats?
Taking inventory helps determine how the available space should be divided.
A well-designed closet might incorporate a combination of:
Double and full-length hanging areas
Adjustable shelving
Drawers and enclosed cabinetry
Dedicated shoe storage
Upper shelving for less frequently used items
Storage for accessories and smaller personal items
The goal isn't simply to fill the walls with cabinetry. It's to make every part of the closet serve a purpose.
Make Use of the Full Height of the Room
One of the biggest opportunities in a walk-in closet is vertical space.
Standard furniture and basic closet systems can leave valuable space unused near the ceiling. Custom cabinetry allows the design to take advantage of the room's height, creating additional storage for seasonal clothing, luggage, boxes or items that aren't needed every day.
Keeping less frequently used items higher also leaves the most accessible areas available for the things you use regularly.
Combine Hanging, Shelving and Drawers
Not everything belongs on a hanger.
Creating dedicated areas for different types of clothing can make a closet considerably easier to maintain. Double-hanging sections can maximize storage for shirts and pants, while full-length hanging areas accommodate dresses and coats.
Drawers provide concealed storage for smaller items, while open shelving keeps frequently used clothing and accessories visible and accessible.
The right combination depends entirely on your wardrobe and preferences.
Consider a Boutique Island
If space allows, an island can become both a functional and visual centrepiece of a larger walk-in closet.
A custom island can provide additional drawers and storage while creating a convenient surface for organizing clothing, accessories or items you're preparing to wear.
It can also help give the room the polished, boutique-inspired appearance many homeowners are looking for in a premium walk-in closet.
Don't Forget Lighting and Visibility
Good organization isn't very useful if you can't clearly see what's in your closet.
Natural light, ceiling fixtures and thoughtfully positioned lighting can all make a difference. Light-coloured finishes can also help reflect available light and make smaller walk-in closets feel brighter and more spacious.
When planning shelving and cabinetry, it's worth considering how the design interacts with existing windows, lighting and electrical fixtures.
Design Around the Room, Not Against It
Every walk-in closet is different.
Windows, doors, ceiling heights, electrical outlets, vents and unusual wall dimensions can all influence the final design. Rather than trying to force a standard storage system into the room, a custom design can work around these features and make better use of the available space.
This is particularly valuable in rooms with unusual dimensions or areas where off-the-shelf storage leaves awkward gaps and unused space.
Choose a Look That Belongs in Your Home
A walk-in closet is part of your home, and it doesn't have to look like a utility space.
Cabinet finishes, hardware, drawer fronts and other design details can be selected to complement the style of the surrounding bedroom, ensuite or home.
Whether you prefer something bright and contemporary, warm and understated, or more dramatic and luxurious, the design can be tailored to create a cohesive look.
Think Beyond Today's Wardrobe
A good custom closet should continue working for you as your needs change.
Adjustable shelving and flexible storage areas can make it easier to adapt the closet over time. Thinking ahead during the design process can help ensure the space remains practical for years rather than being designed solely around what you own today.
Creating a Walk-In Closet Designed for You
The best walk-in closets balance organization, functionality and design.
Rather than simply adding more shelves and hanging rods, custom closet design considers how you use the space, what you need to store and how all of those elements can work together.
Creative Closets & Garages Okanagan designs custom storage solutions for homeowners throughout the Okanagan and Similkameen, with an in-home consultation, custom design process and detailed 3D renderings that allow you to visualize the space before installation.
Ready to explore what's possible in your space?
Book a complimentary consultation with our team and start planning a walk-in closet designed around the way you live.